Available Now — Three Sizes

A home of your own.
From $38,999.

Engineered expandable homes delivered across Australia. They arrive folded and expand on site in hours. Council-approvable, fully insulated, and built to last. Every sale helps house someone who has lost theirs.

Seismic grade 8 engineered steel frame
Council-approvable with engineer certification
Delivered Australia-wide
Every sale supports Rehome Roots

Built properly. Delivered ready.

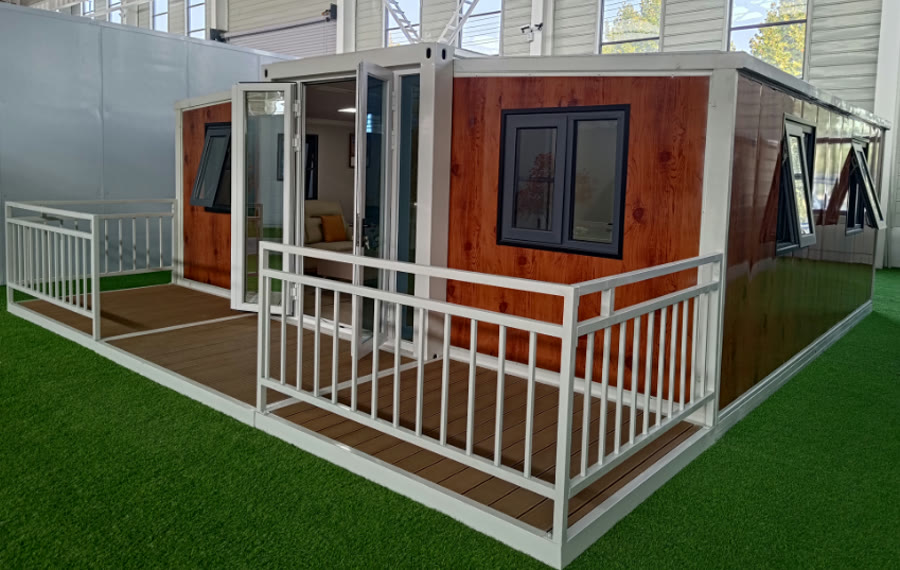
These aren't sheds or site huts. They are engineered homes that ship folded in a standard container footprint and expand on site — which is what makes them this affordable.

Engineered steel frame

Seismic grade 8 structural frame with galvanised folding hinges. Ground load 2.0kN/m², roof load 1.0kN/m², wind rated to 0.65kN/m².

Insulated and quiet

75mm EPS sandwich panels plus 75mm glass wool. Sound insulation of 30dB or better, so the inside stays calm.

Weatherproof and certified

Tested fully weatherproof to 16mm per minute of rainfall with no leakage. Fire performance is verified against Australian standards as part of the engineering certification for your site.

Double-glazed throughout

Bridge-cut aluminium windows, blue-coated and double glazed. Aluminium double-open glass entry door.

Expands on site

Arrives folded. Opens out to its full footprint on site — no crane-set modules, no months of construction.

Yours to customise

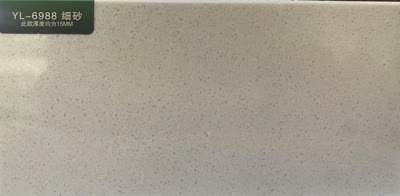
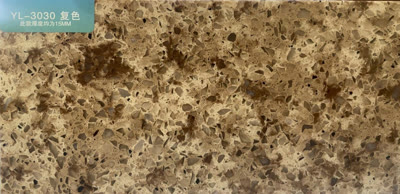
Cladding colour and style, internal lining, flooring, kitchen cabinetry and benchtops, front door colour, decking and more.

Three sizes, many floor plans.

Pick your size, then make it yours. Fully customisable floor plans — what you see below is just a starting point. Choose room numbers and sizes, or keep an open space and use it as a studio. From new homes to business expansion, our expandables combine quality finishes, customisable options, and affordability. Delivery to your site, installation and council approval are quoted separately.
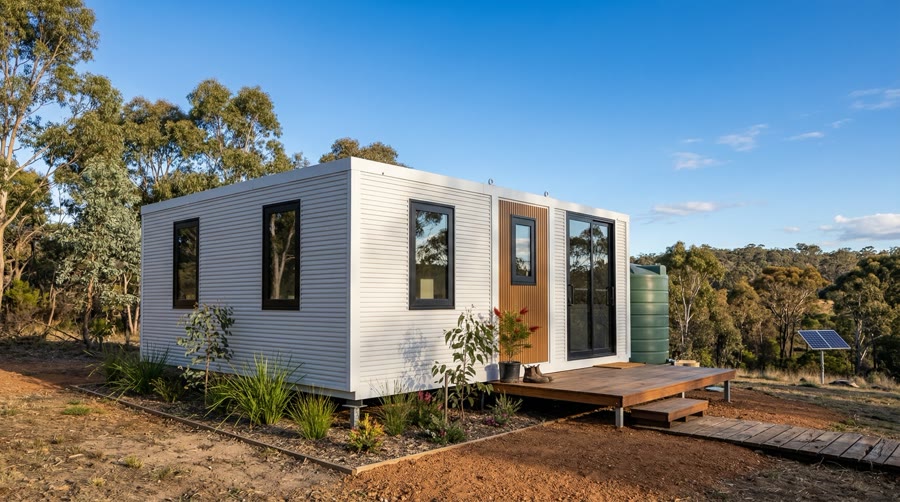
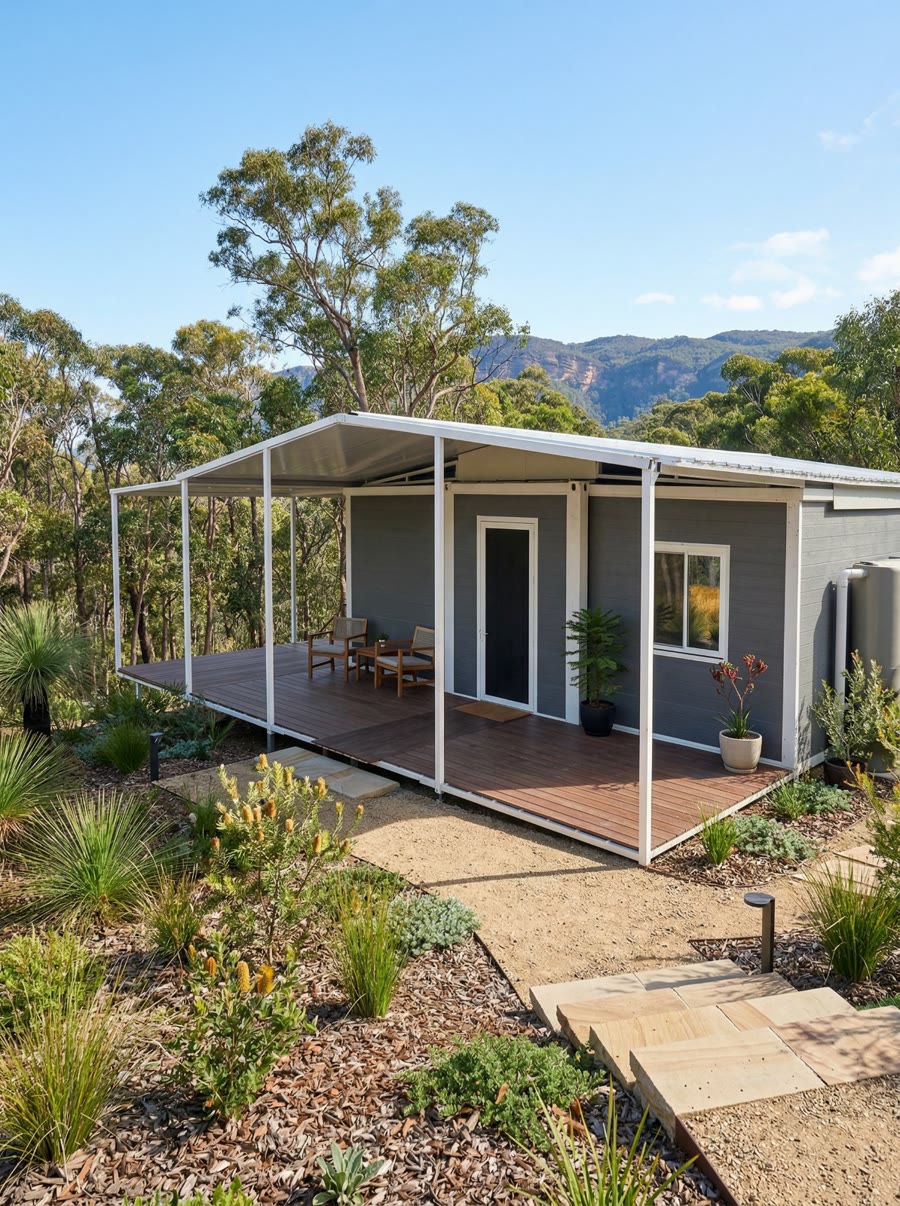
The Birdsnest — Heartland expandable home with timber entry, deck, solar and water tank
From
$38,999

The Birdsnest

39 m²  ·  6m model  ·  Compact. Smart. Perfectly proportioned.

The right size for one or two people — a first home, a downsizer, a granny flat, or a rental on land you already own. Everything you need, nothing you don't.

Expanded footprint39 m²
External6,960 × 5,600 × 2,900 mm
Internal6,810 × 5,180 × 2,660 mm
Folded for transport2,000 × 5,600 × 2,900 mm
Total weight2,900 kg
Layouts2 — one or two bedroom

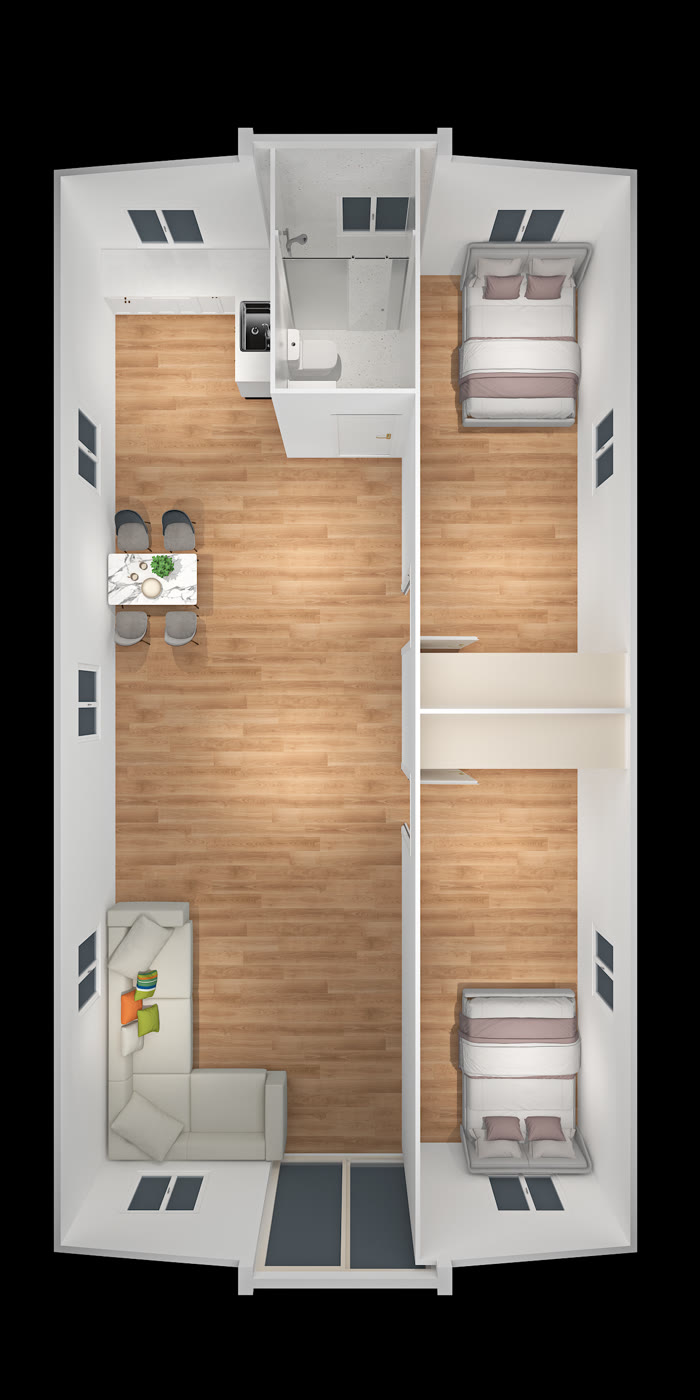
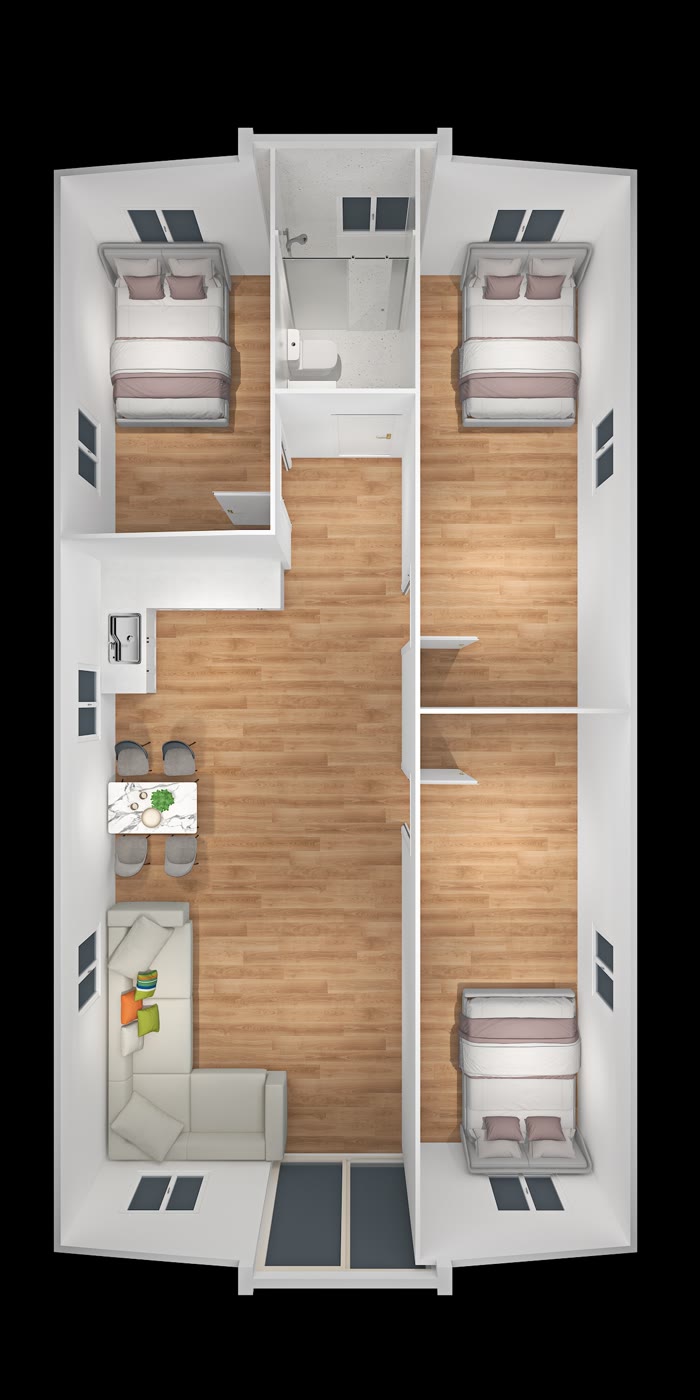
Floor plans — a starting point, not a limit
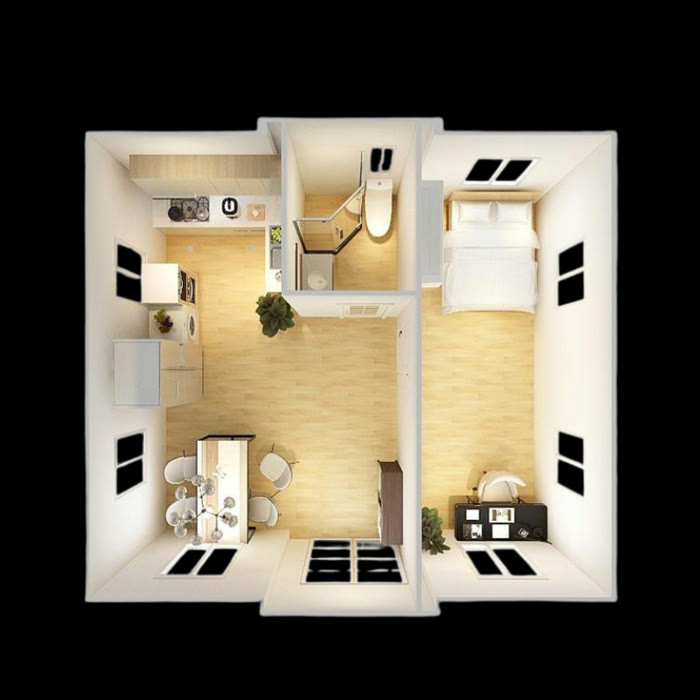
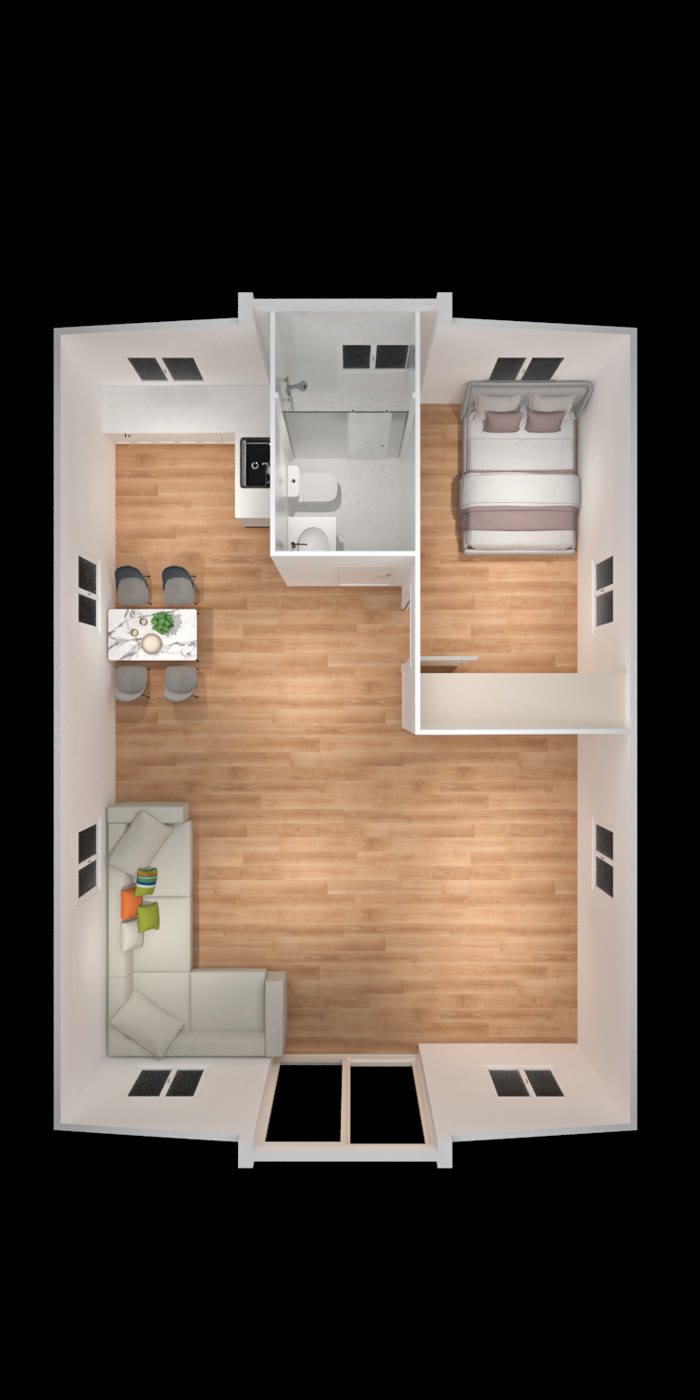
Birdsnest one bedroom floor plan
1 Bedroom (Large)
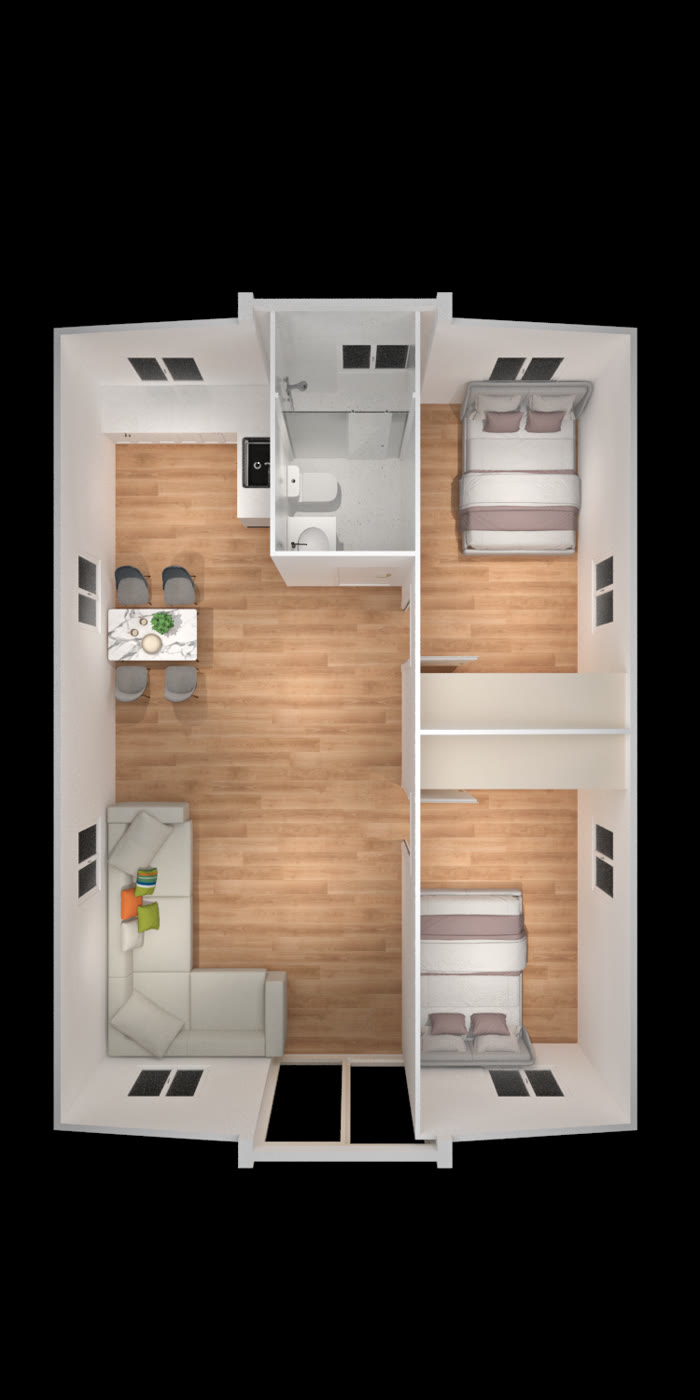
Birdsnest two bedroom floor plan
2 Bedroom
The Wattle — Heartland expandable home with timber deck in bushland
From
$52,999

The Wattle

62 m²  ·  9m model  ·  More space. More flexibility. More possibilities.

The most adaptable of the three, with three layouts running from one bedroom up to three. Suits a growing family, a share arrangement, or an investment property that needs to work for whoever comes next.

Expanded footprint62 m²
External6,880 × 9,000 × 2,900 mm
Internal6,730 × 8,430 × 2,480 mm
Folded for transport2,000 × 9,000 × 2,800 mm
Total weight5,600 kg
Layouts3 — one to three bedroom

Floor plans — a starting point, not a limit
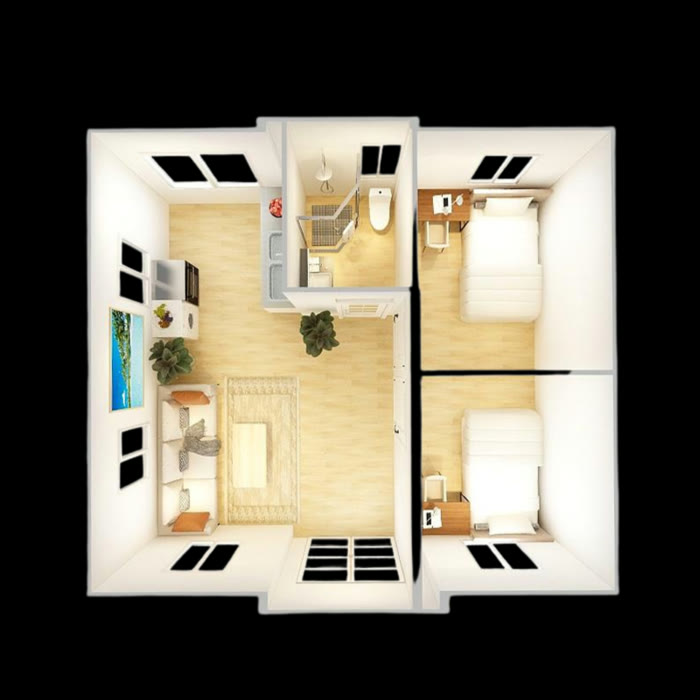
Wattle one bedroom floor plan
1 Bedroom
Wattle two bedroom floor plan
2 Bedroom
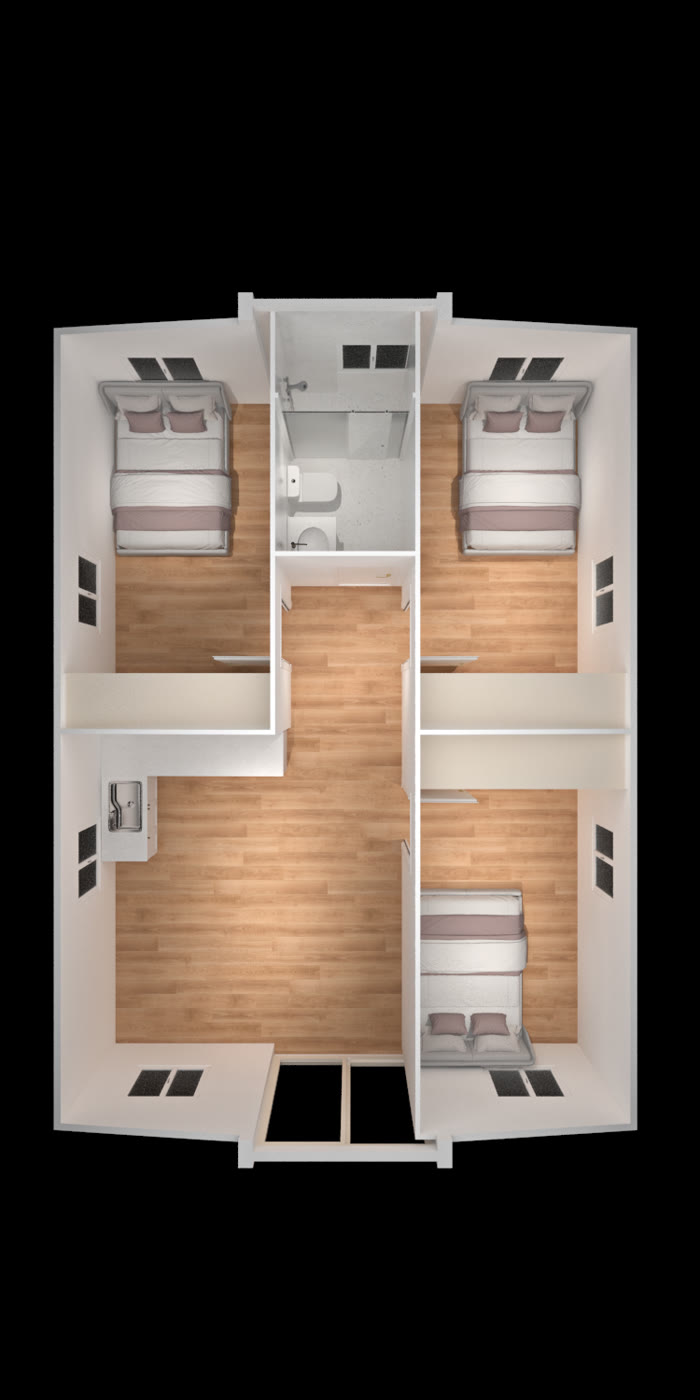
Wattle three bedroom floor plan
3 Bedroom
The Tallow — Heartland expandable home with full-width deck and pergola
From
$63,999

The Tallow

78 m²  ·  12m model  ·  Maximum living space in a transportable footprint.

Our largest home. Full-size living for a family who wants open-plan space, a proper kitchen, and two or three real bedrooms — without a mortgage that takes thirty years to clear.

Expanded footprint78 m²
External6,960 × 11,200 × 2,900 mm
Internal6,810 × 10,780 × 2,620 mm
Folded for transport2,000 × 11,200 × 2,900 mm
Total weight5,800 kg
Layouts3 — two or three bedroom

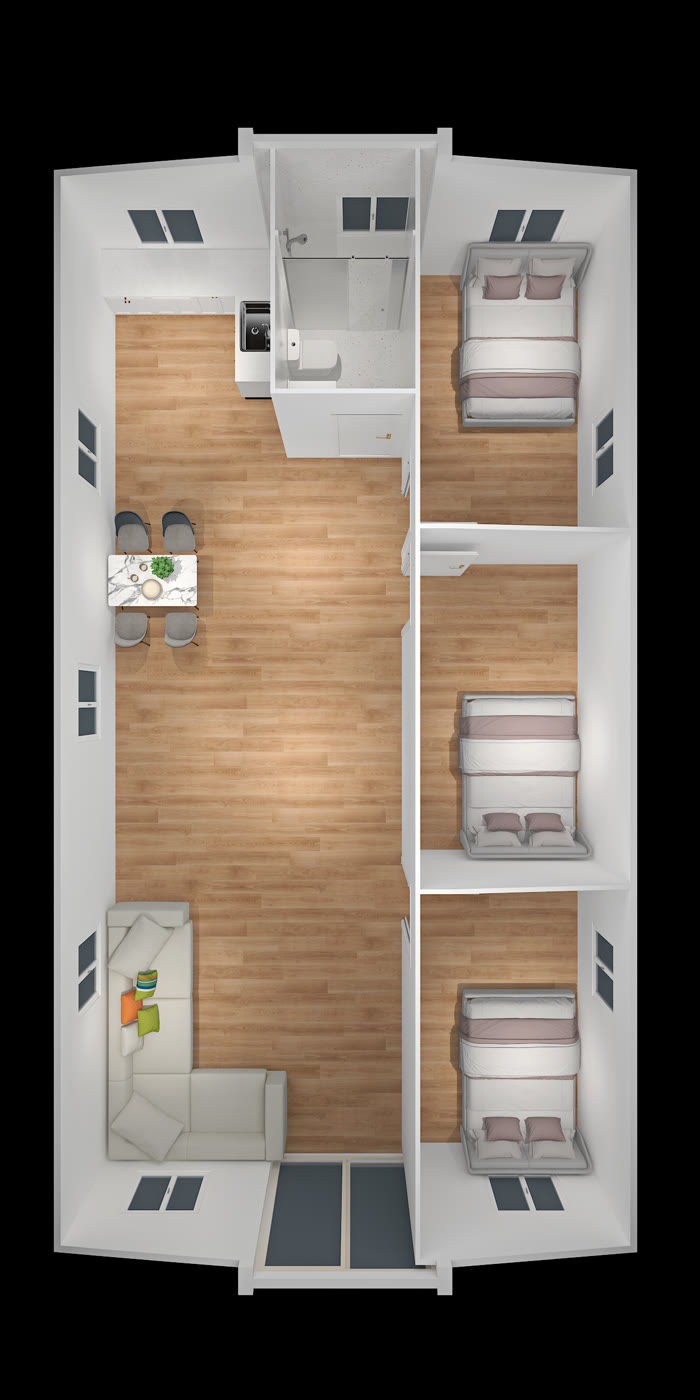
Floor plans — a starting point, not a limit
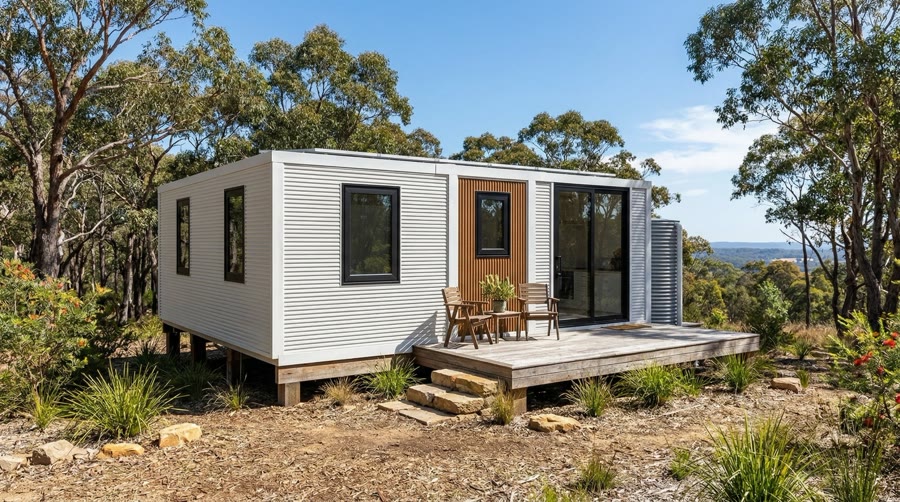
Tallow two bedroom floor plan
2 Bedroom
Tallow three bedroom floor plan option A
3 Bedroom (A)
Tallow three bedroom floor plan option B
3 Bedroom (B)

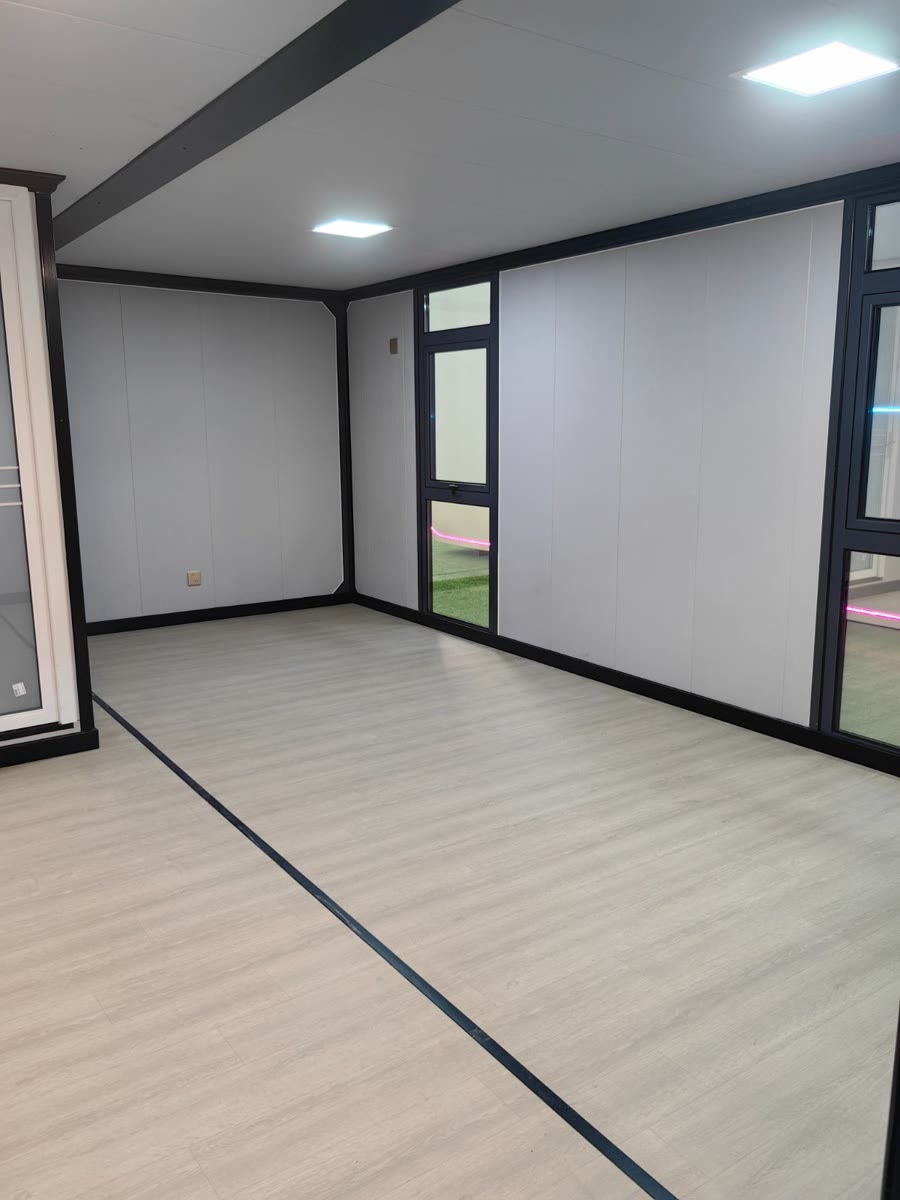
Bamboo lining, as standard.

Every Heartland home is lined with premium bamboo. It isn't a cosmetic upgrade — it changes how the home feels and sounds.

Bamboo's density absorbs sound rather than reflecting it, so rooms feel quieter and outside noise drops away. Its fine grain and warm tone soften the interior the moment you step in. And it's one of the fastest-growing plants on earth — genuinely renewable, naturally resistant to moisture, warping and insects.

Available in a range of colours to suit how you want to live.

Bamboo wall lining interior with warm natural finish

Finished to live in from day one.

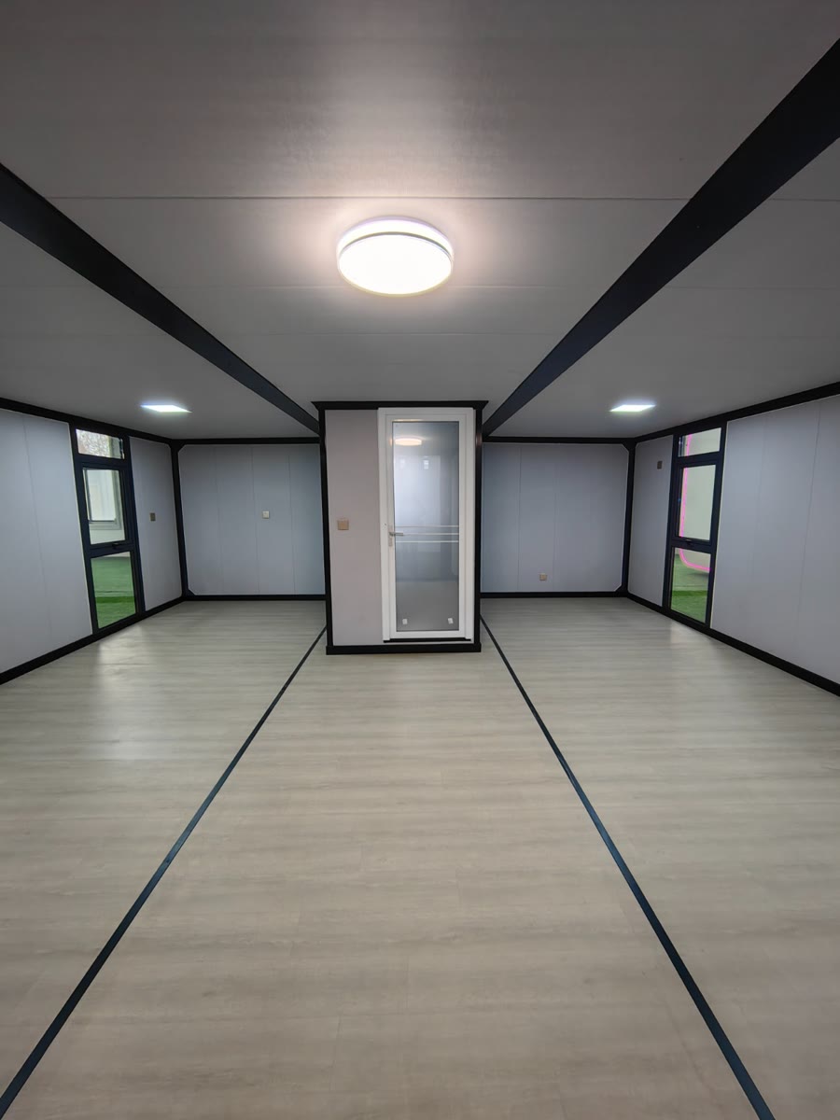
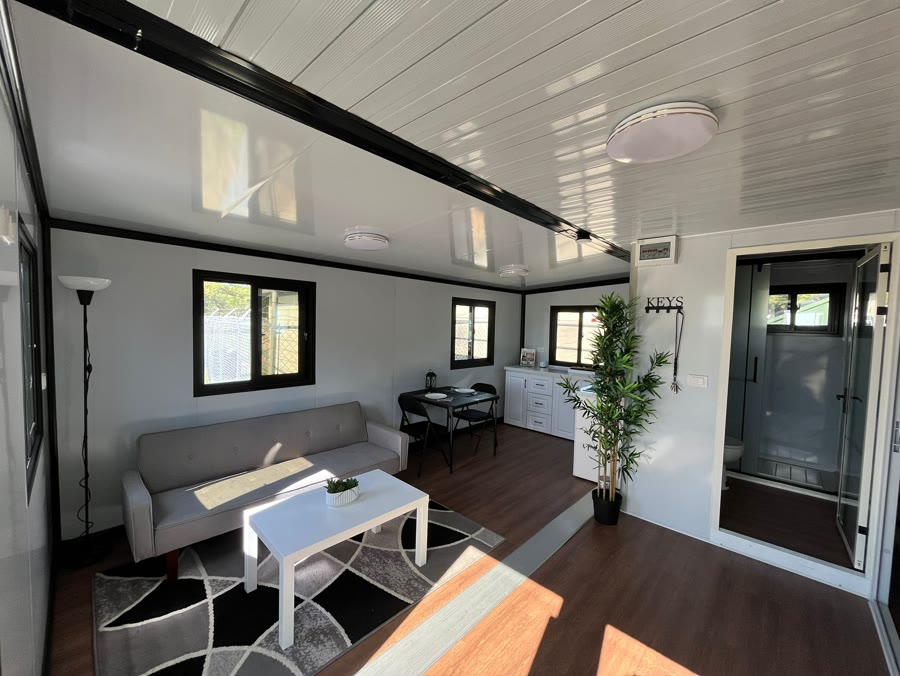
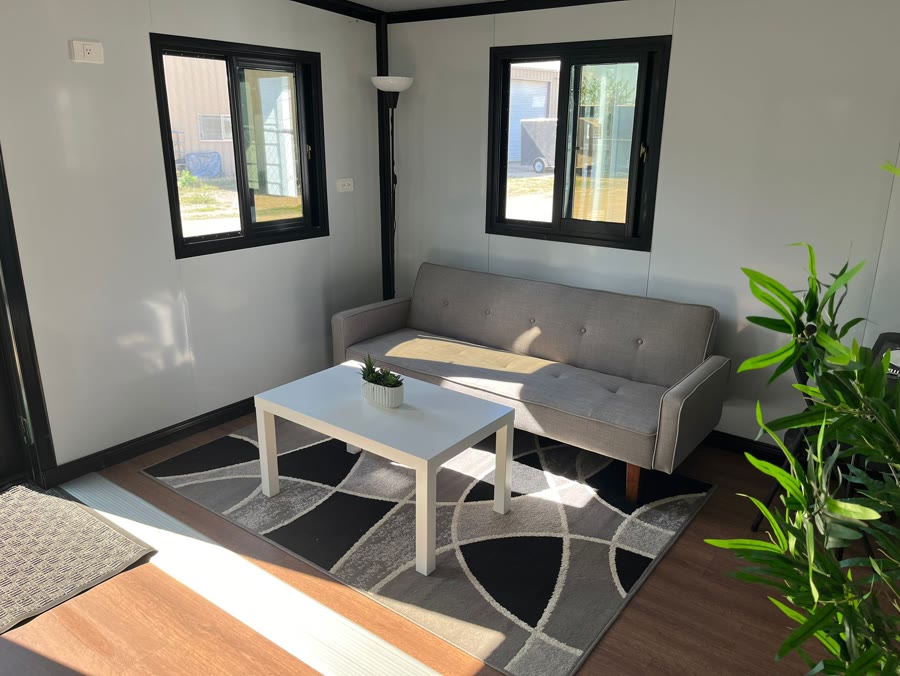
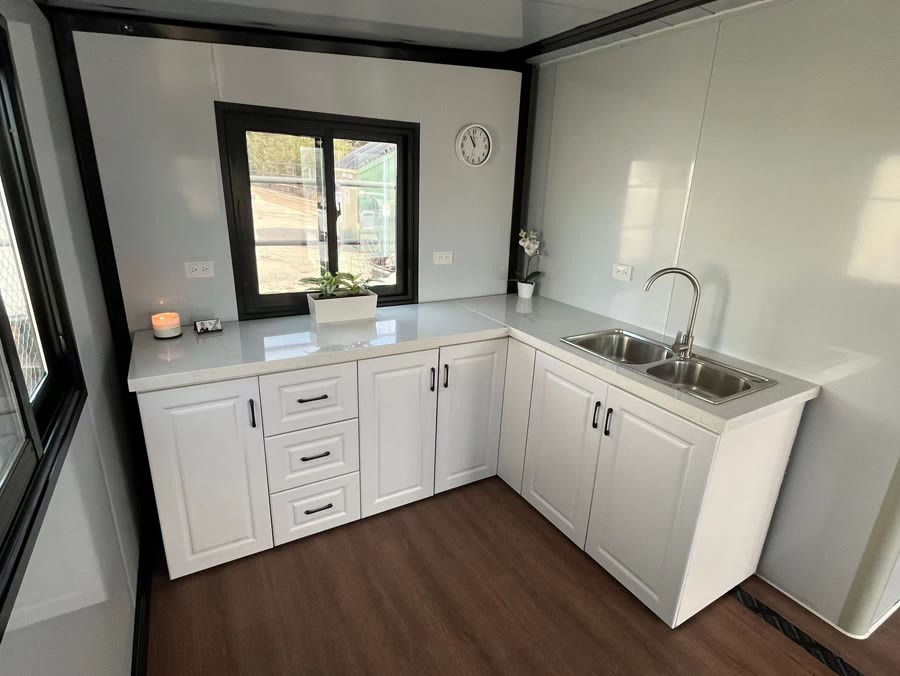
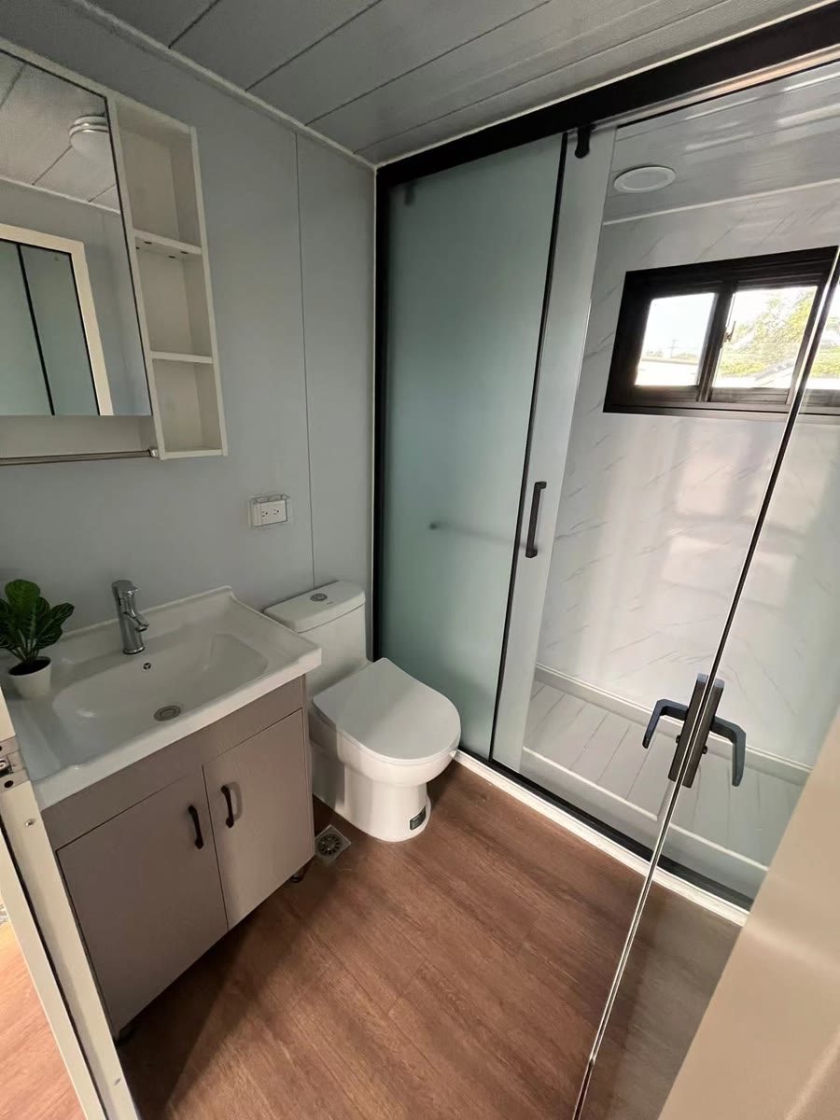
Full kitchen, proper bathroom, open-plan living. These are real photographs of delivered homes, not renders.

Open-plan living and dining area
Open-plan living and dining
Light-filled lounge space
Light-filled lounge
Kitchen with stone benchtop
Bathroom with shower and vanity
Bathroom, shower and vanity
Open interior with bamboo detailing
Bamboo detailing throughout
Composite decking option
Decking and pergola options

Choose how it looks.

Exterior cladding comes in a range of colours and finishes. Inside, choose your lining, flooring, kitchen cabinetry and benchtops. Outside, add decking, a pergola, a gable roof, solar or a water tank.

Starlight White claddingStarlight White
Ashen Pearl claddingAshen Pearl
Sandstone Veil claddingSandstone Veil
Mocha Fusion claddingMocha Fusion

More colours and finishes available. Ask us for the full range when you enquire.

No surprises on the paperwork.

Our homes are designed to be council-approvable as permanent or semi-permanent structures. We offer a complete certification and approval service, priced up front. All prices exclude GST and include our service margin.

Full Building Engineering PackagePrice
Architectural plans$1,928
Soil test (within 50km of CBD)$931
Building engineering & Form 15$1,596
Building inspection & Form 12 (50km CBD)$598
Footing design & Form 15$1,596
Footing inspection & Form 12 (50km CBD)$598
Energy rating / J Section report$864
Full package total$8,113
Optional Add-On ServicesPrice
Council approval — private certifier (QLD & NSW)$5,985
Council approval — private certifier (SA)$3,990
Council approval — private certifier (WA)$1,995
Stumps bracing$864
Flood assessment & foundation design$1,995
Septic tank design (QLD island only)$1,596
Deck & roof design — 5×5mfrom $1,130
Deck & roof design — 8×8mfrom $1,330
Deck & roof design — 10×10mfrom $1,596
Island inspection (South East QLD)+$532
Island soil test (South East QLD)+$399

Council approval through a private certifier in QLD and NSW is the most common requirement. Contact us to confirm which services apply to your site and local council.

From enquiry to moving in.

Six steps, and we handle the complicated ones.

1

Enquire

Tell us your site, your needs and the size you're considering.

2

Quote

A detailed quote covering the home, delivery and engineering.

3

Order

Your home is ordered and shipped to Brisbane Port.

4

Engineer

We handle soil test, plans and council certification.

5

Deliver

Delivery and installation arranged to your site.

6

Move In

Your home is ready. Welcome home.

Every home sold helps house someone who has lost theirs.

Heartland Homes Project shares profit from every sale with Rehome Roots — an ACNC registered charity providing homes to people displaced by natural disasters, the housing crisis and unexpected life events. Through a rent-to-buy model, residents can eventually own their home, and repayments fund the next family in need.

Let's talk about your home.

Tell us a little about your site and what you need. We'll come back within two business days with a quote and honest advice — no pressure, no obligation.

We'll be in touch within two business days. Prefer to talk? Call 0411 683 556 or email info@heartlandhomesproject.com

✓

Thanks — we've got it.

We'll be in touch within two business days with a quote and some honest advice about your site.

The things people ask.

The price covers the home itself, delivered to Brisbane Port. That includes the full structure, insulation, double-glazed windows, entry door, electrical fit-out, flooring, bamboo internal lining and external cladding. Delivery from the port to your site, installation, and engineering or council approval are quoted separately — the engineering section above shows those costs up front so there are no surprises.
They're internationally sourced and Australian-delivered. We work with an established manufacturer, and every home is built to the specifications we've set — including Australian electrical requirements. We handle importing, delivery and the engineering certification needed for Australian councils.
These homes are designed to be council-approvable as permanent or semi-permanent structures, and we offer the full engineering and certification package to support that. Requirements vary by council and by site, so the honest answer is that we confirm it for your specific address before you commit. Tell us where your land is when you enquire and we'll look into it.
It depends on shipping schedules and your council's approval timeframes. We'll give you a realistic timeline with your quote rather than a number that sounds good. Expansion on site itself takes hours, not months — the time is in shipping and approvals.
Yes — the home needs somewhere to go. If you're still looking, talk to us anyway. We can tell you what makes a site straightforward versus expensive, which can save you buying the wrong block.
Get in touch and we'll let you know what's currently available to view and where. We'd rather you saw one properly than bought from photographs.
They're separate. Buying a home here is a straightforward purchase. The Heartland membership platform is a separate trade promotion where members get discounts and free entries into a draw to win a tiny home on wheels. Both support Rehome Roots, and members who accumulate 300 draw entries unlock 10% off a home purchase.